Search
Leave a Message
Thank you for your message. I will be in touch with you shortly.
Explore Our Properties

Property Description

Discover Your Dream Home in the The Cottages at Scenic Terrace! Explore the vibrant the spacious and inviting Mayfield Plan. This two-story home features an open great room that flows into a charming dining area, perfect for gatherings. The kitchen dazzles with stylish cabinets, striking Quartz countertops, and stainless steel appliances, including a range with a microwave and dishwasher. Upstairs, enjoy a primary suite with a private bath, ample walk-in closet, additional bedrooms, and a functional laundry room. A two-car garage and energy-efficient Low-E insulated dual-pane vinyl windows complete this home. With a one-year limited warranty included, the Mayfield Plan offers comfort and convenience.


Overview

Property Status
Sold
Date Sold
April 29, 2026
Lot Size
4,621 Sq.Ft.
MLS ID
C7524234
Property Type
Residential
Year Built
2026

Features & Amenities

Total Area
2,050 Sq.Ft.
Stories
2
Garage Spaces
2.0
Water Source
Public
Utilities
Electricity Connected, Sewer Connected, Water Connected
Roof
Shingle
Heat Type
Central, Electric, Heat Pump
Air Conditioning
Central Air
Laundry Room
Inside, Laundry Room, Upper Level
Appliances
Dishwasher, Electric Water Heater, Microwave, Range
Other Interior Features
Open Floorplan, Primary Bedroom Upstairs, Thermostat, Walk-In Closet(s)
Sewer
Public Sewer
Substructure
Slab
Other Exterior Features
Lighting, Other
Sales Price
$305,000
Real Estate Tax
$4,181/yr
HOA
$48/mo

Downloads

Two-story beige house with dark shutters and a double garage.

Schedule a Tour

I would love to help you see this beautiful home! As a full-service brokerage, we can help you tour. Please submit an offer and answer questions about the buying process.

Thank you

for your interest in 2439 BASIL LN, HAINES CITY, FL 33844

2439 BASIL LN
Navigate

I'm Interested In

2439 BASIL LN

or
  • Edwin Gomez smiles behind a table filled with bread, cheese, and other foods.
    CallEdwin Gomez

    License #SL3411947

    (407) 953-0192
  • Featured Properties

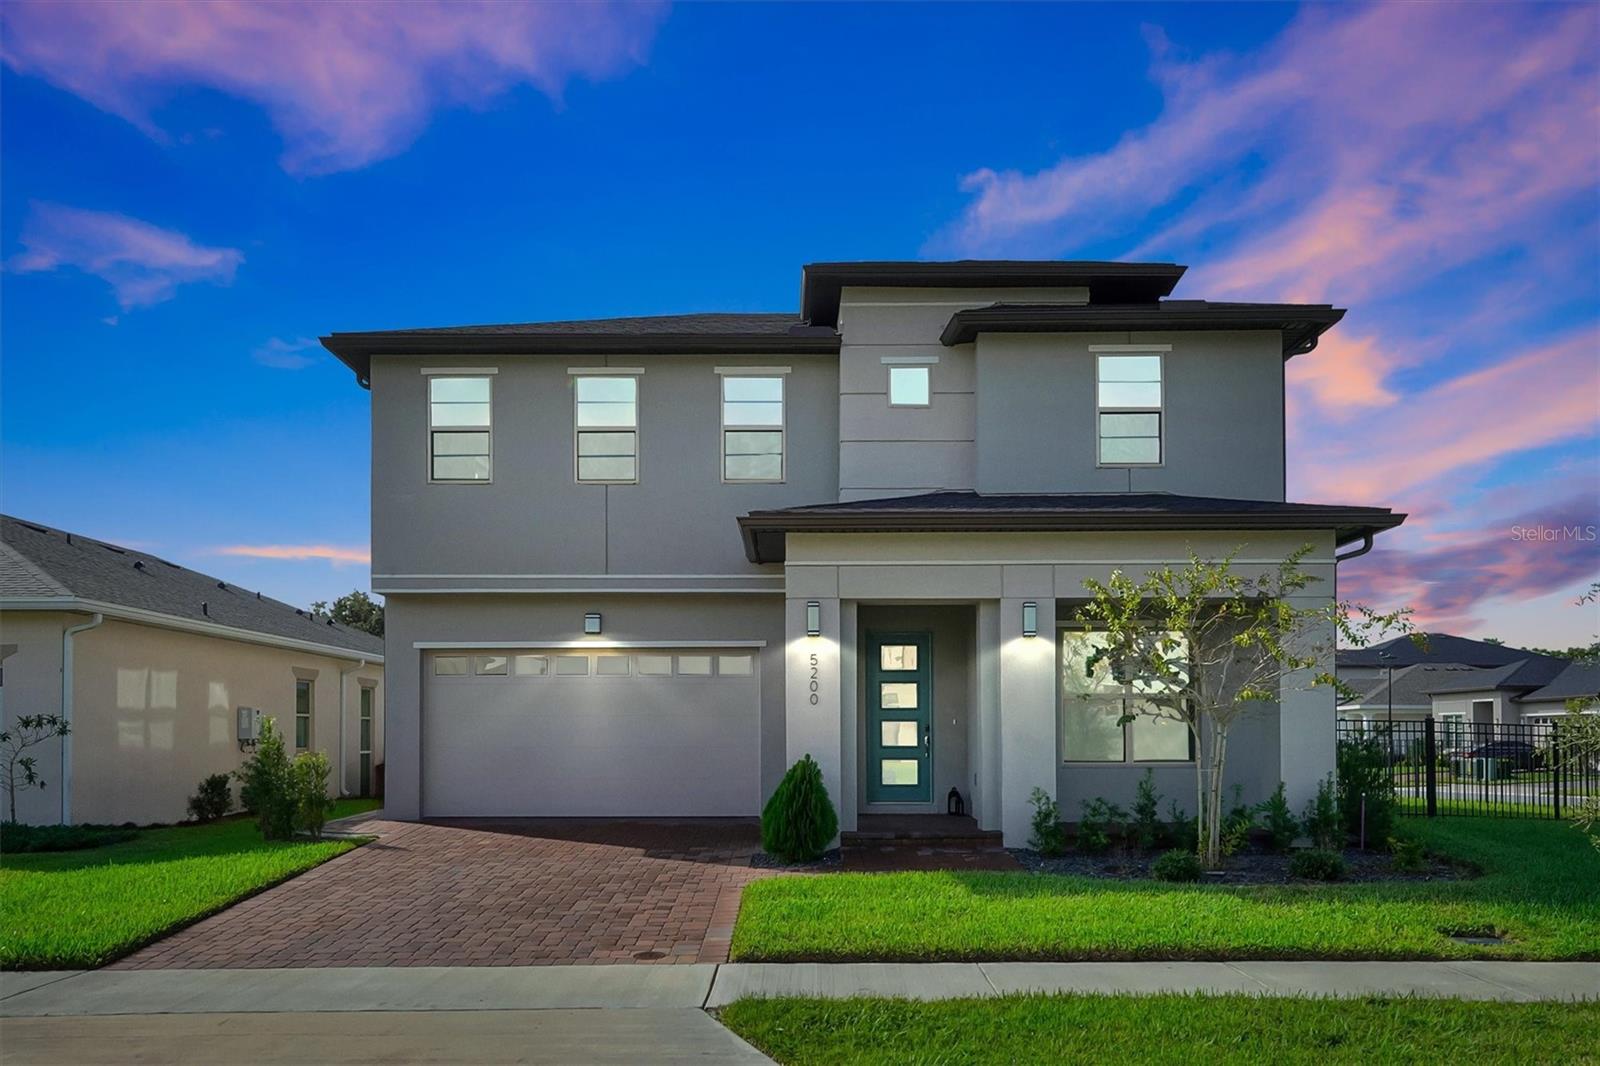
    • Two-story modern home with a two-car garage, brick driveway, and landscaped front lawn at dusk. For Sale

      $610,000

      5200 MYRTLELEAF CT, ST CLOUD, FL 34772

      • 6 Beds
      • 3 Baths
      • 2,875 Sq.Ft.
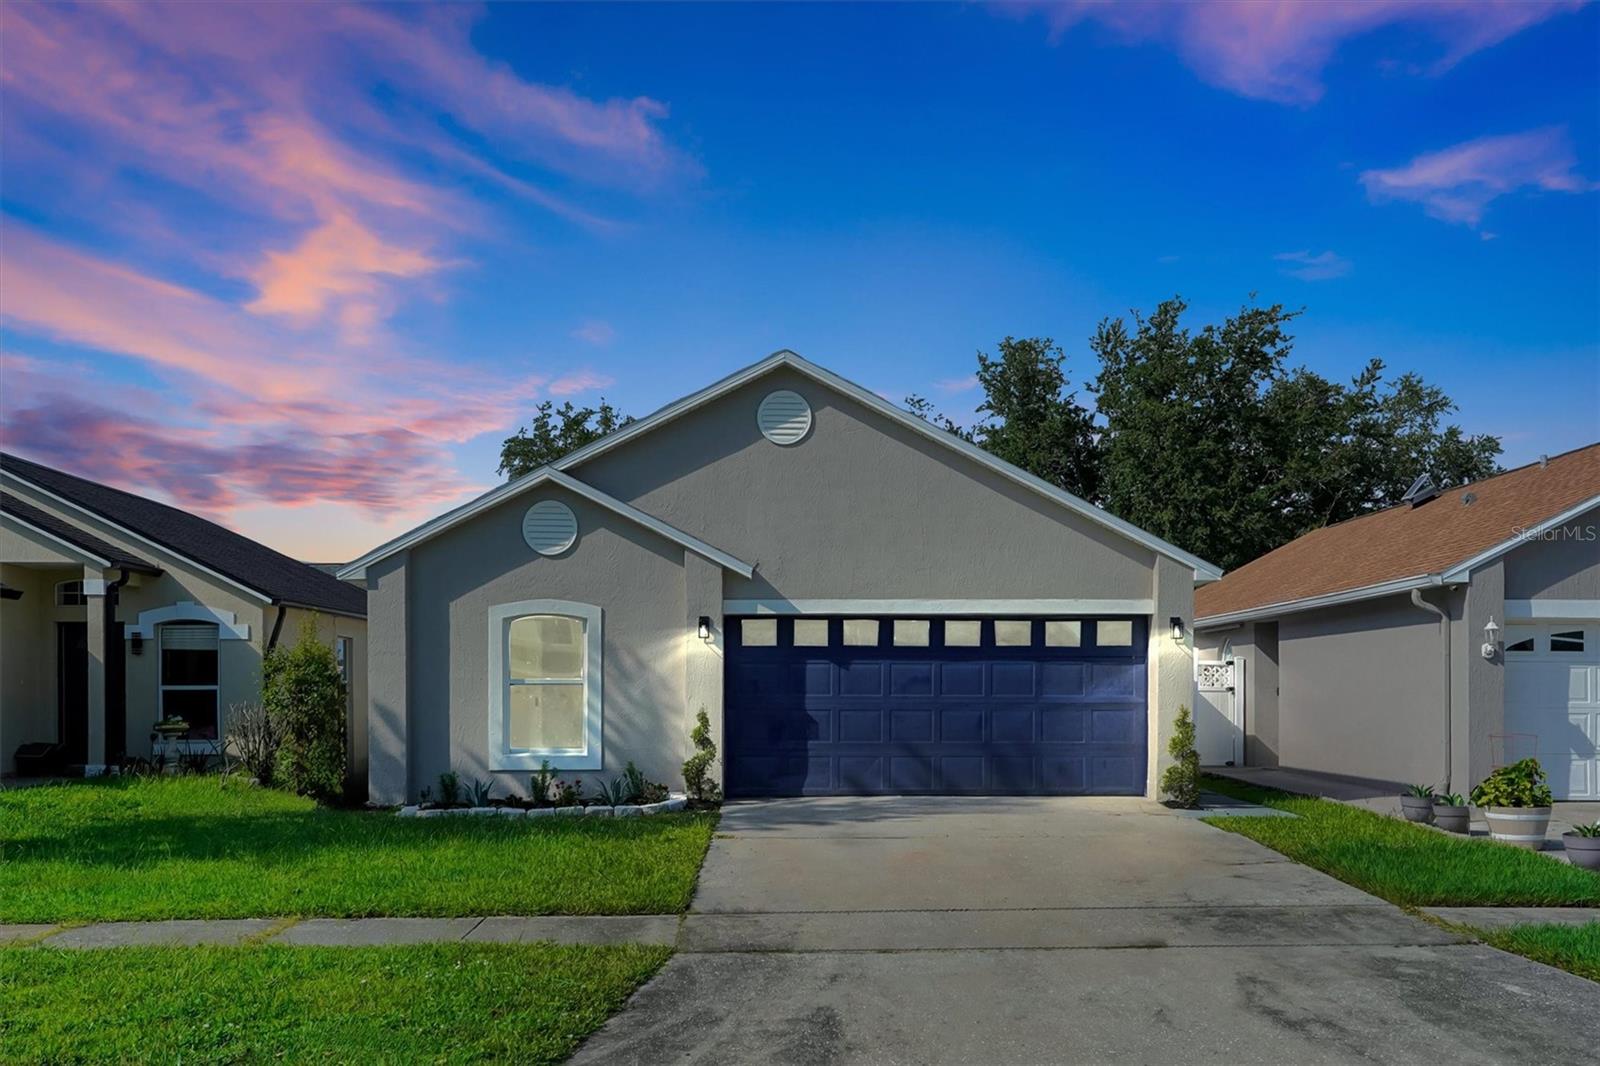
    • Gray stucco house with a dark blue double garage door beneath a colorful sunset sky. For Sale

      $364,500

      2455 PARSONS POND CIR, KISSIMMEE, FL 34743

      • 3 Beds
      • 2 Baths
      • 1,292 Sq.Ft.
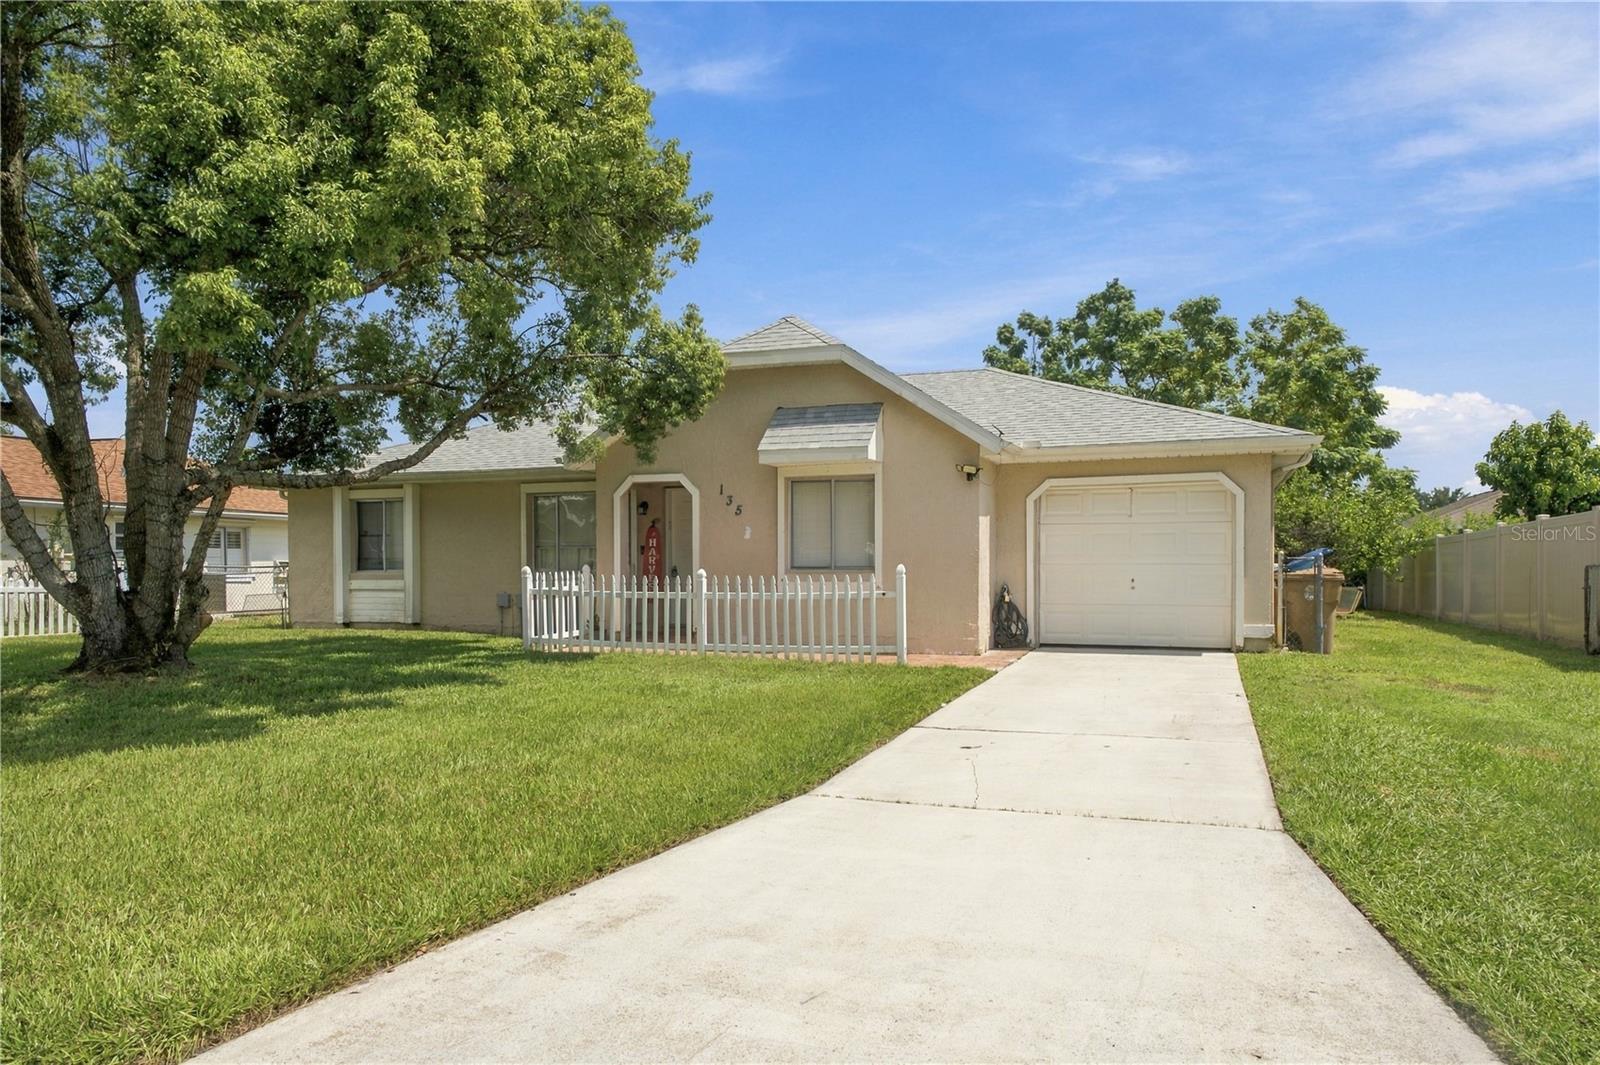
    • Single-story beige home with an attached garage, white picket fence, and long concrete driveway. For Sale

      $359,950

      135 VERACRUZ AVE, KISSIMMEE, FL 34743

      • 3 Beds
      • 2 Baths
      • 1,132 Sq.Ft.
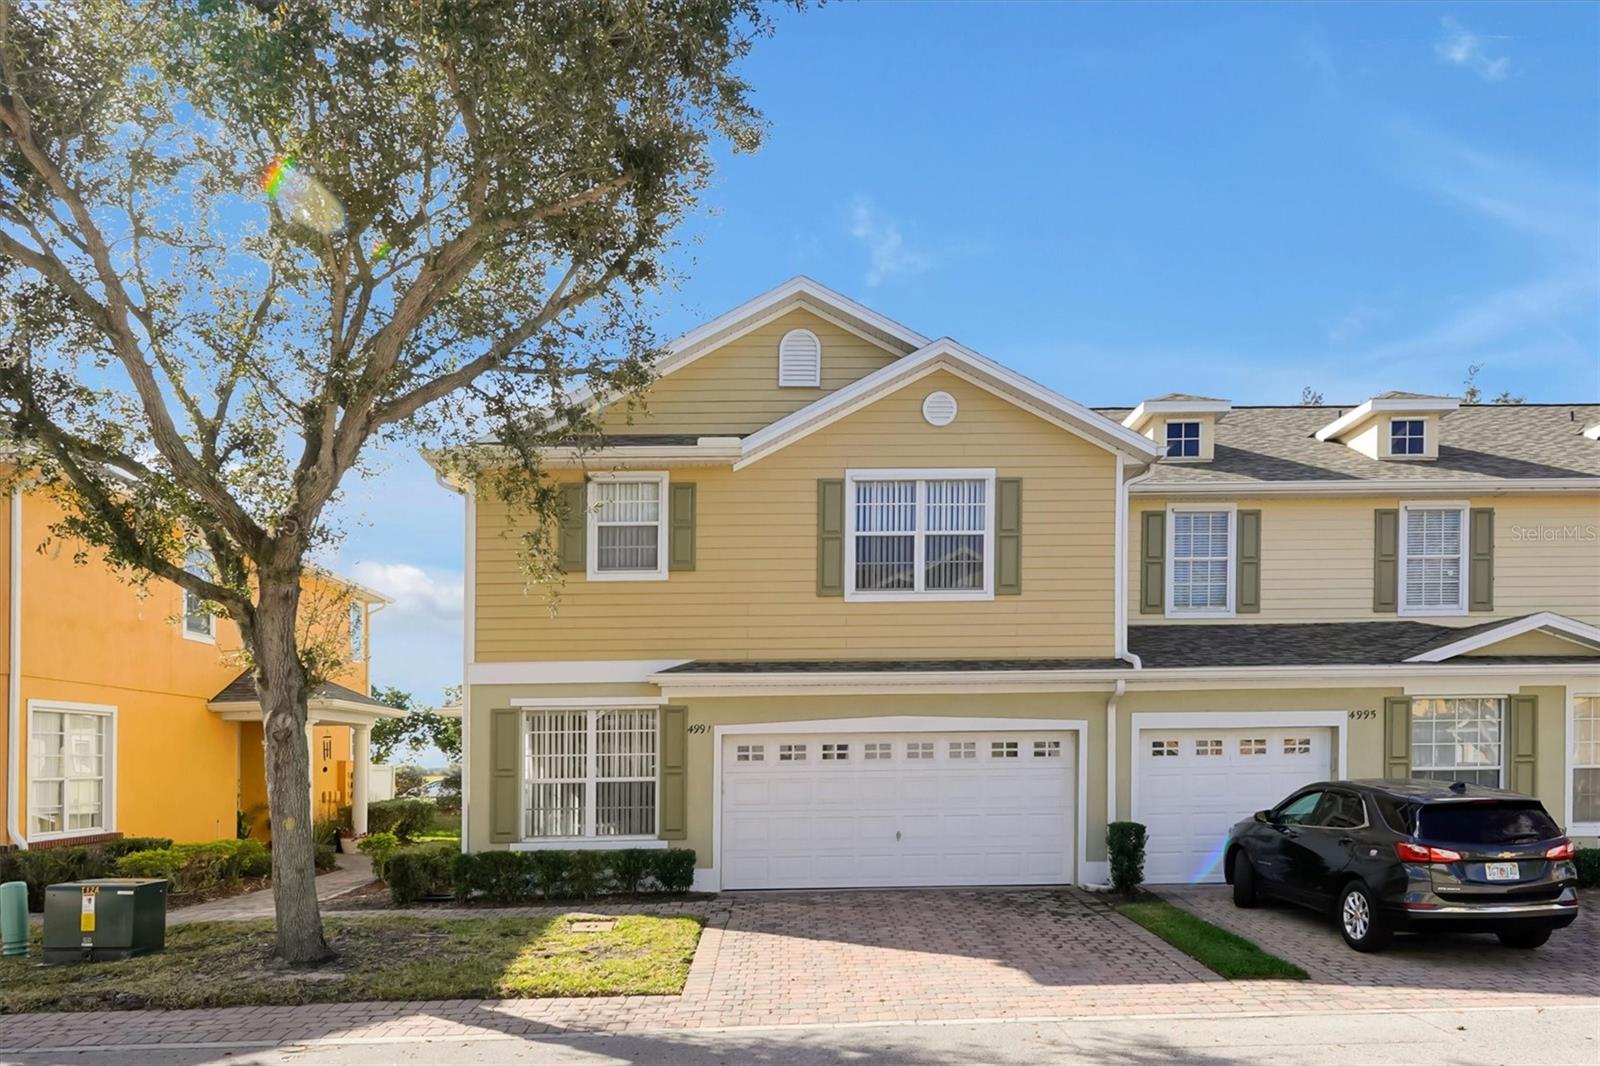
    • Yellow two-story attached home with green shutters, a white garage door, and a large shade tree. For Sale

      $337,995

      4991 ALITA TER, ST CLOUD, FL 34769

      • 4 Beds
      • 3 Baths
      • 2,122 Sq.Ft.
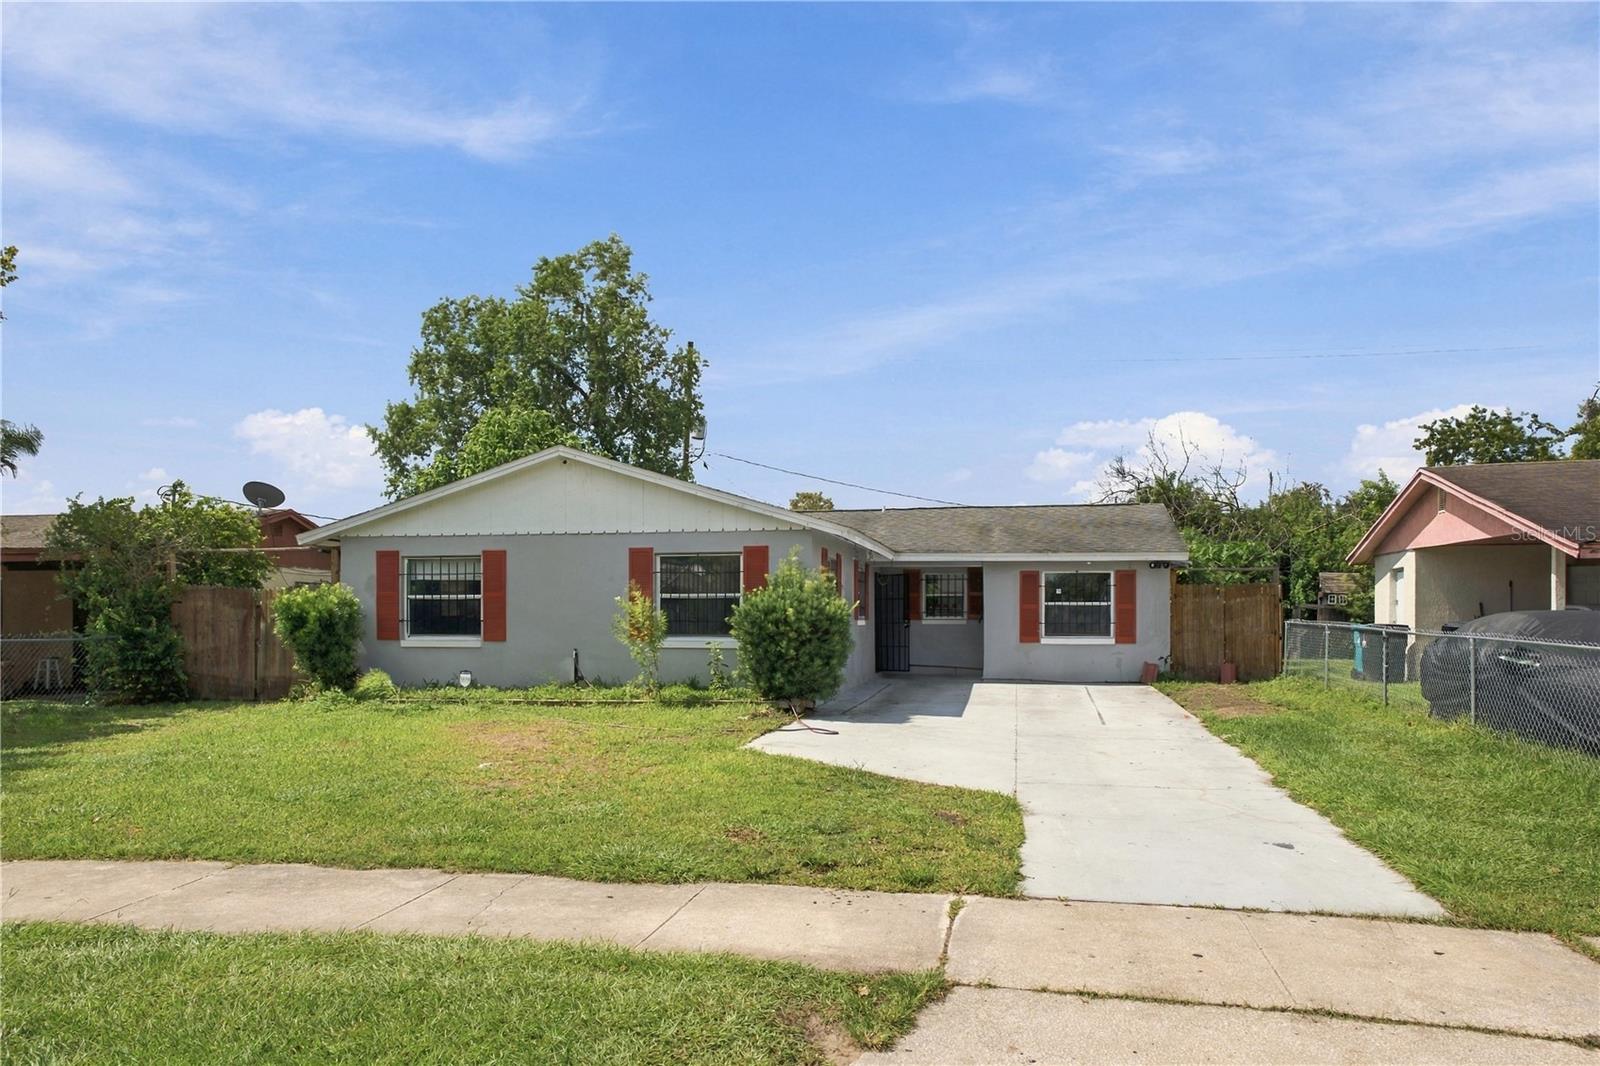
    • Single-story gray home with red shutters, a front lawn, and a concrete driveway. For Sale

      $337,500

      4288 PRINCE HALL BLVD, ORLANDO, FL 32811

      • 4 Beds
      • 2 Baths
      • 1,560 Sq.Ft.
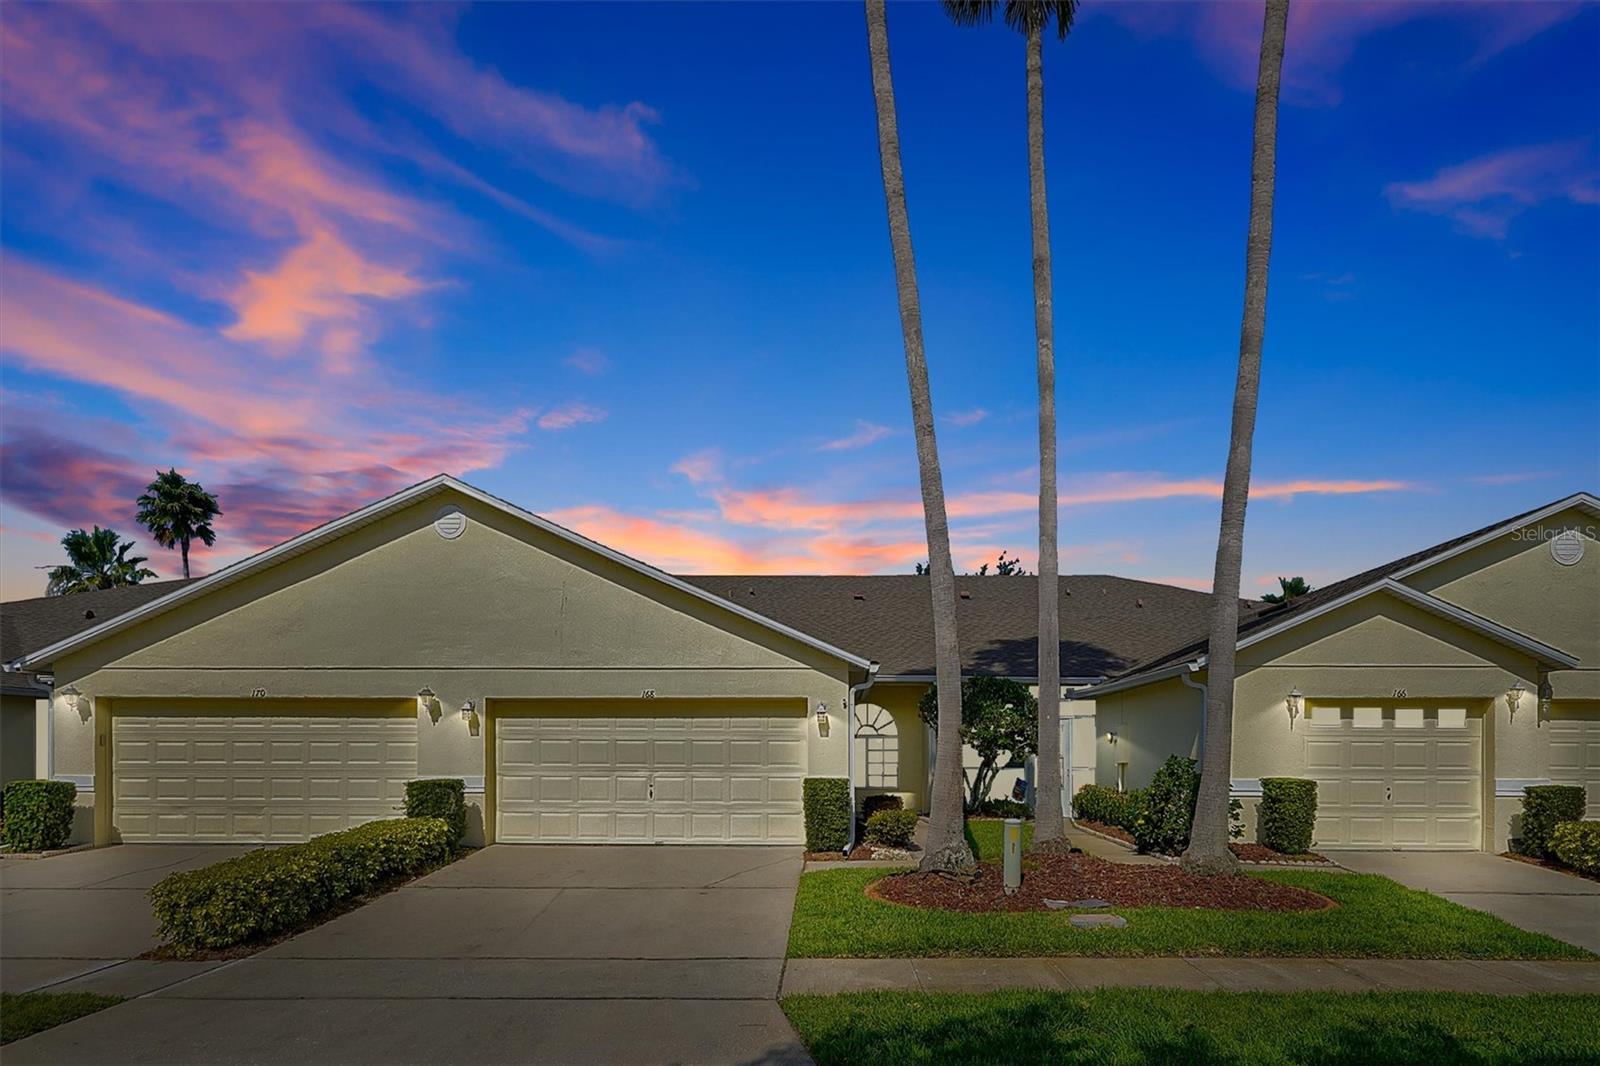
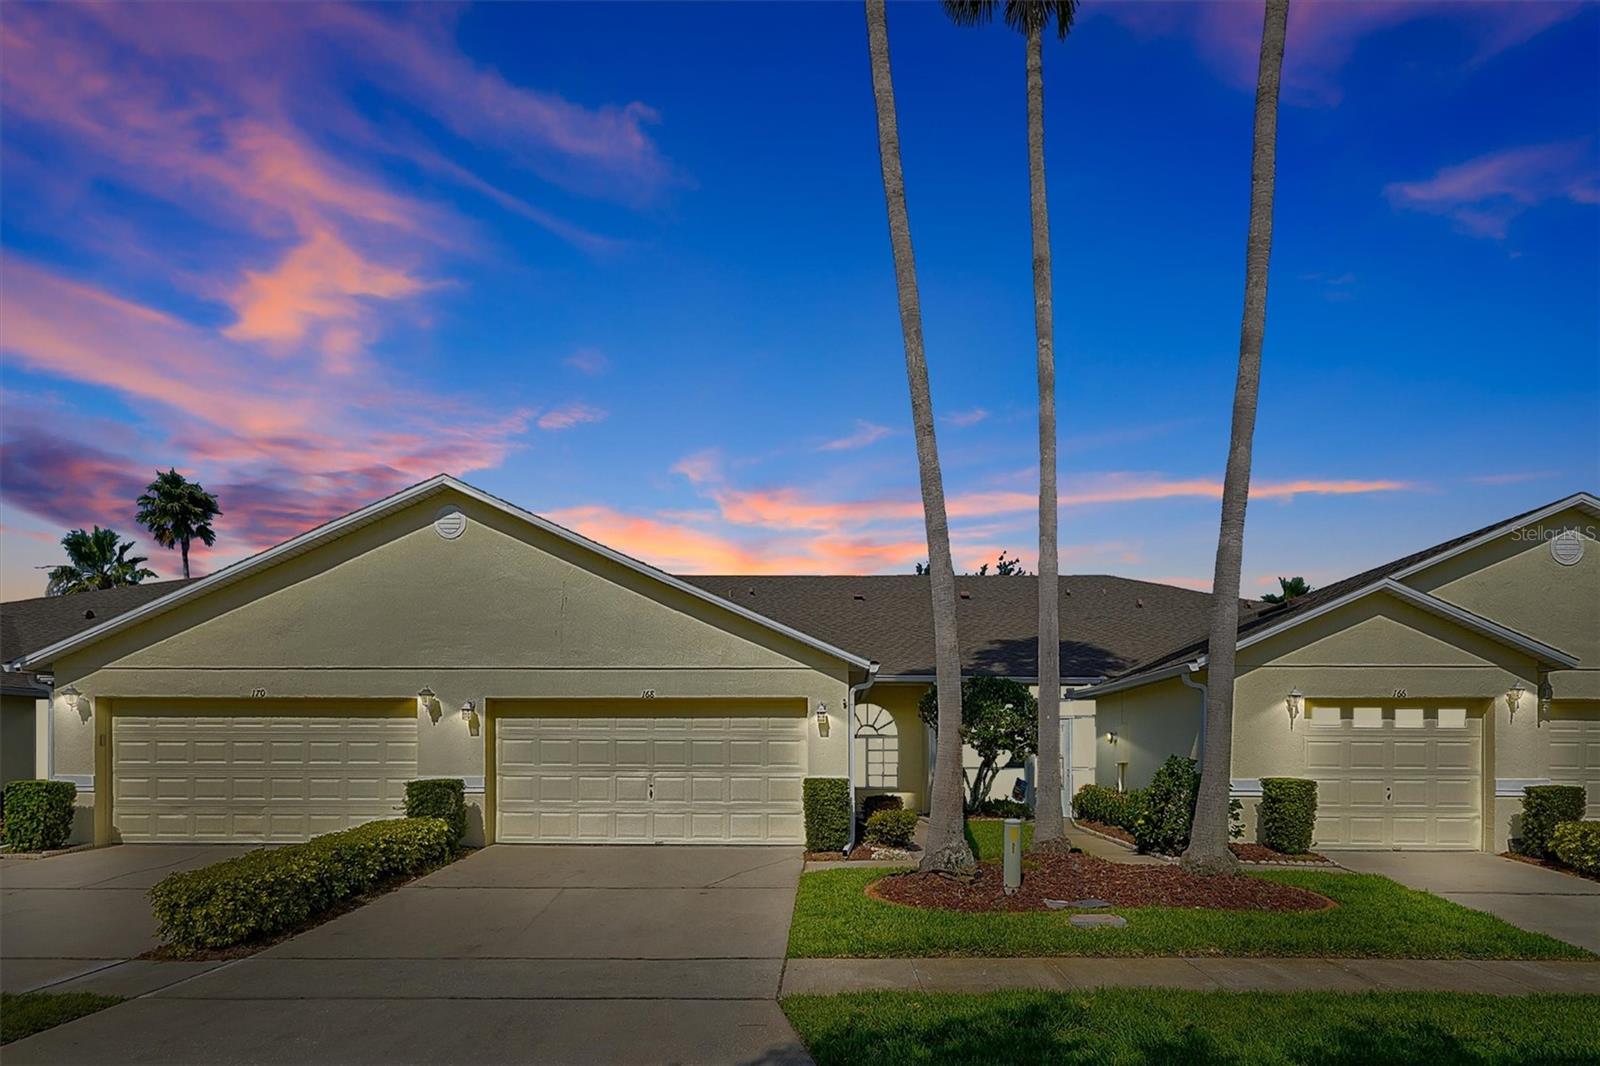
    • Attached home at 168 Club Villas Lane with a garage and tall palms beneath a colorful sunset sky. For Sale

      $325,000

      168 CLUB VILLAS LN, KISSIMMEE, FL 34744

      • 2 Beds
      • 2 Baths
      • 1,417 Sq.Ft.
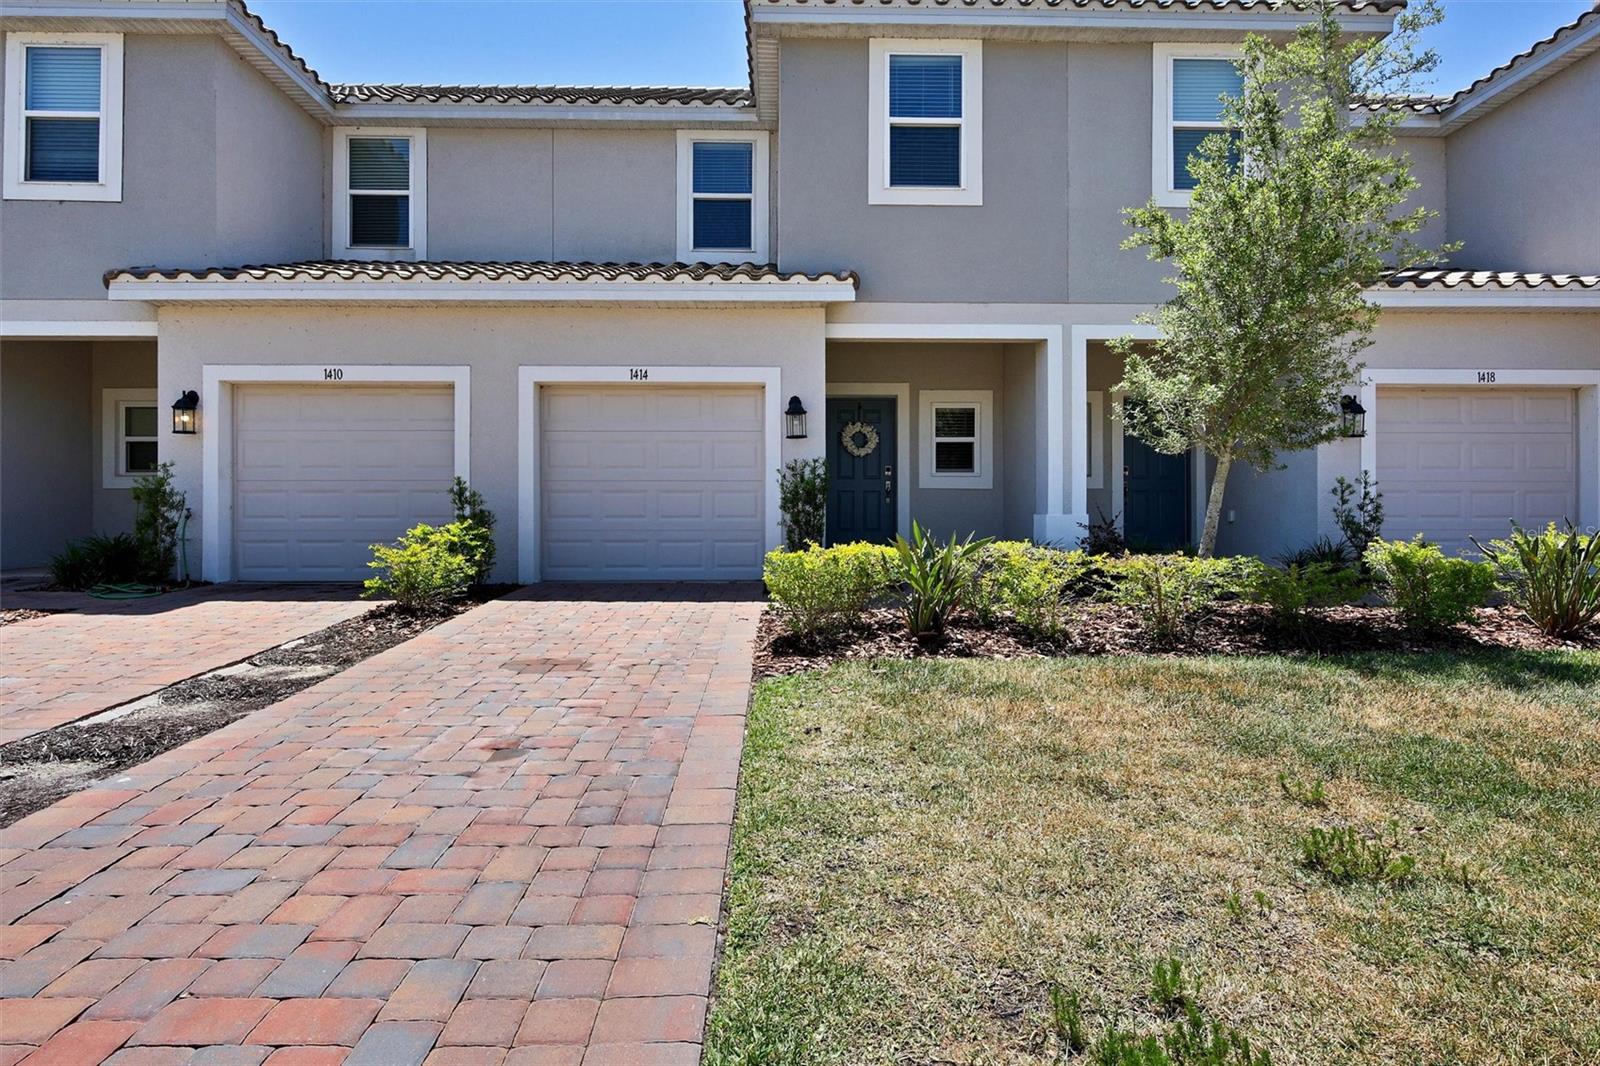
    • Gray two-story townhome marked 1414, with a brick-paver driveway and landscaped front lawn. For Sale

      $274,995

      1414 ANCHOR BEND WAY, KISSIMMEE, FL 34746

      • 3 Beds
      • 3 Baths
      • 1,365 Sq.Ft.
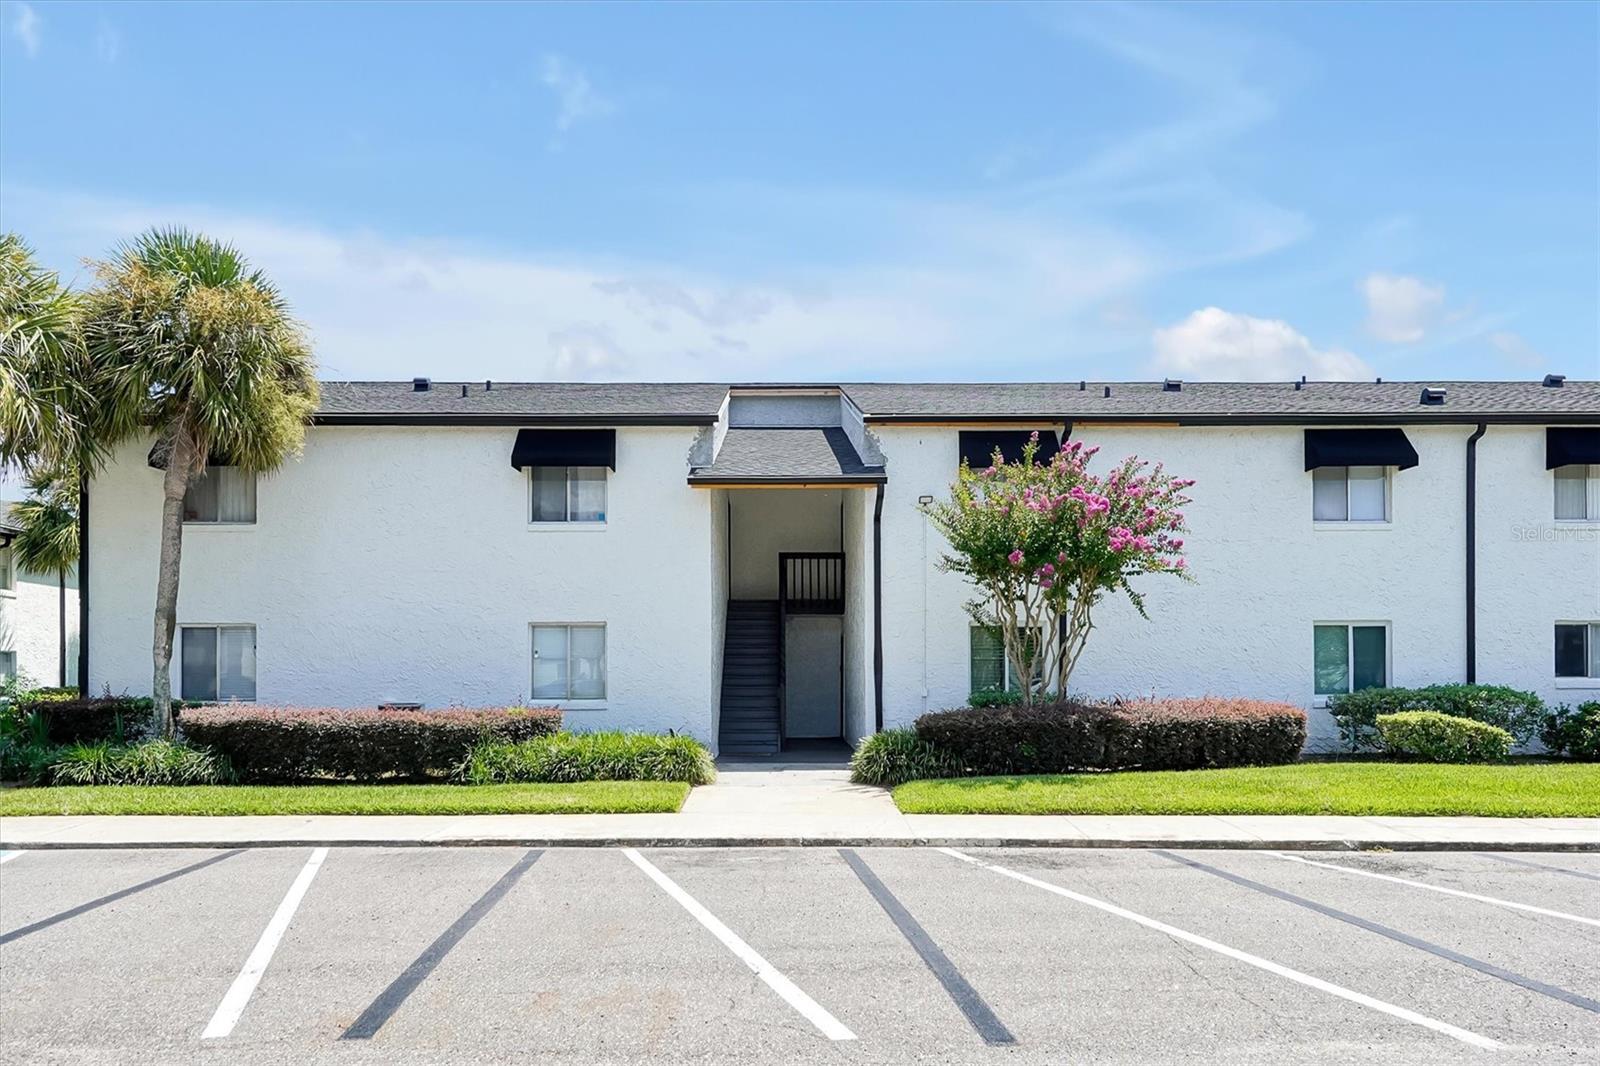
    • Two-story white stucco condominium building with a central stairway and parking in front. For Sale

      $220,000

      4309 N SEMORAN BLVD #2, ORLANDO, FL 32822

      • 3 Beds
      • 2 Baths
      • 1,426 Sq.Ft.
    • Attached villa with a double garage, palm trees, and a colorful dusk sky. For Lease

      $2,400/mo

      168 CLUB VILLAS LN, KISSIMMEE, FL 34744

      • 2 Beds
      • 2 Baths
      • 1,417 Sq.Ft.
    View All

    Follow Us On Instagram